Surface area calculator
Measure a rectangle in metres or feet and add a waste allowance.
Thoughtful surfaces. Better spaces.
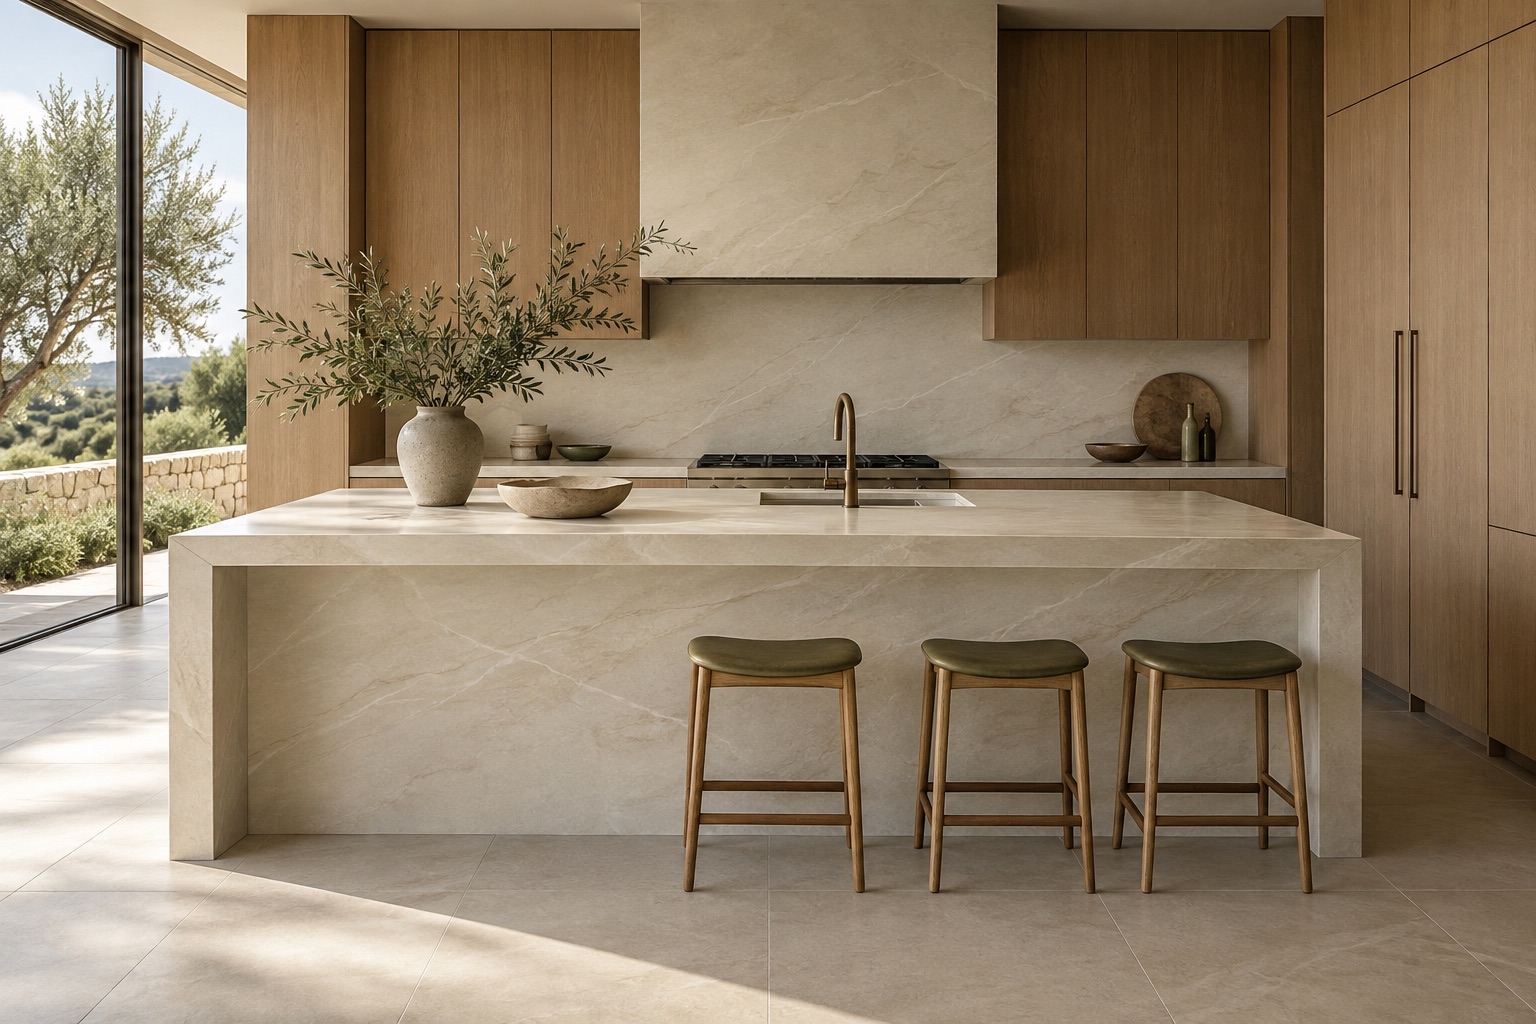
Laying out a stone backsplash around outlets edges and countertop sequencing. Independent UpMax editorial planning guidance for homeowners and project teams; illustrations are AI-generated concepts, not completed jobs.
Start with your measurements
Measure a rectangle in metres or feet and add a waste allowance.
Build an estimate from your prices, quoted charges and contingency.
AI-generated design concept
Laying out a stone backsplash around outlets edges and countertop sequencing. Independent UpMax editorial planning guidance for homeowners and project teams; illustrations are AI-generated concepts, not completed jobs.
A stone backsplash layout begins with the interruptions
2 articles