Explore the collection
Planning
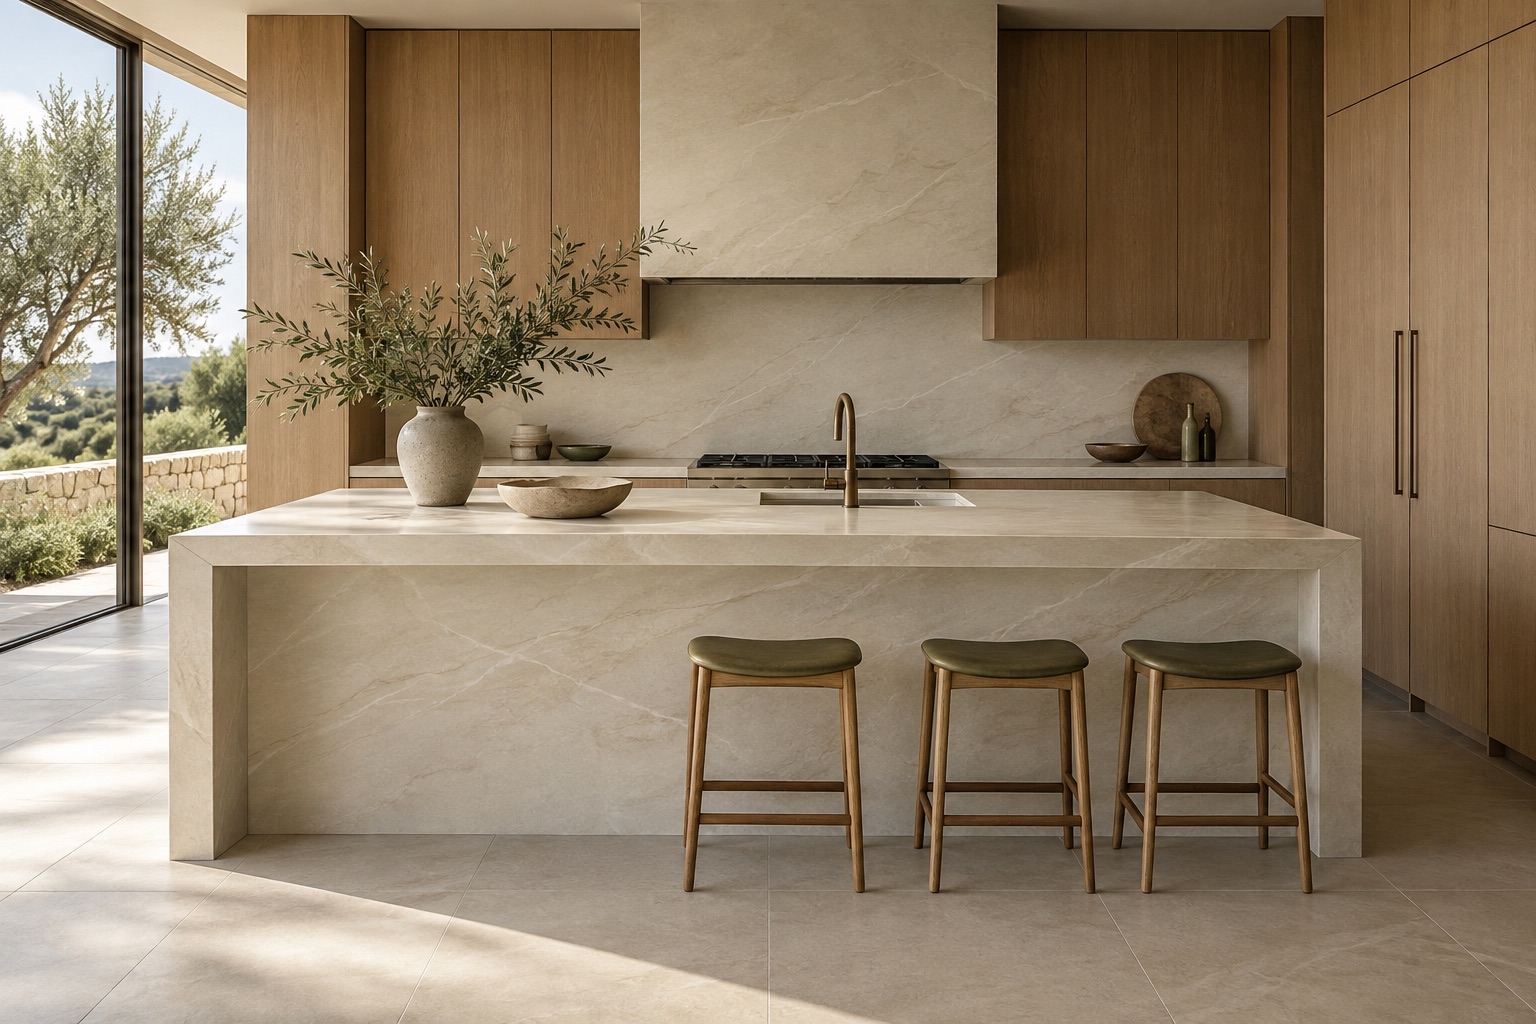
Laying out a stone backsplash around outlets edges and countertop sequencing. Independent UpMax editorial planning guidance for homeowners and project teams; illustrations are AI-generated concepts, not completed jobs.
-
A stone backsplash layout begins with the interruptions
A backsplash mood board usually shows a generous stretch of beautiful material. The real kitchen wall may contain outlets, a window, a hood, cabinet returns and a transition to an adjoining room. Make a simple elevation that includes these interruptions before choosing a preferred pattern. Identify which objects will remain and which are still being selected. An owner can prepare this observation drawing, but the project team must verify dimensions and the technical requirements of fixtures or appliances before it becomes an instruction for cutting or installation.
-
Release a backsplash order only after the wall details agree
Number each outlet, switch, appliance boundary and wall end on the backsplash drawing, then write a short schedule explaining what will happen at each location. Record whether an item is existing, moving or awaiting final selection. An unresolved fixture should not be represented as a settled opening merely because the elevation needs to look complete. Ask the responsible trades to check the schedule against their own current drawings. This turns a collection of separate decisions into a practical coordination document without making the homeowner the designer of electrical or appliance installation details.